From Dream to Blueprint: My Journey Preparing for a Home Renovation
I was halfway through peeling off the cabinet doors, coffee getting cold, and staring at three quotes taped to the fridge. One said 40K in handwriting that looked like it had been written on the back of a pizza menu. Another was a clean PDF for 110K with glossy photos of other kitchens. The third was vague, full of words like "scope to be determined" and "allowances." Outside, the morning drizzle on Bramalea Road turned the driveway into a smear of rubber and salt. My kid was asleep upstairs, which felt like the only quiet thing left in the house.
The kitchen still had its original 1990s oak cabinetry, the kind you see in every semi-detached in Brampton. The basement was poured concrete and echo, where the toddler would inevitably practice running. The main bathroom grout had gone black in the corners. After three years of talking about it, I finally pulled the trigger, and now I had three wildly different directions and zero clue which one was honest.
The quote that made me choke on my coffee
One quote included permits, one did not, and one threw in "contingencies" that neither of us understood. I had spent several late nights reading contractor reviews, scrolling through Home Depot Brampton receipts, and circling tile photos on my phone from the showroom on Steeles. Quotes ranged from 40K to 110K for basically the same kitchen footprint. I remember feeling stupid for not knowing why.
That week a contractor I liked stopped answering texts. He had demoed part of the backsplash, left a subfloor under my kid's play mat, and then vanished. No call, no follow-up. I stood in the half-demolished kitchen on a Tuesday afternoon with drywall dust on my socks and a mounting list of things to do: rebook trades, cancel orders, call the City of Toronto about a permit that had never been filed.
The permit rabbit hole I fell into for six weeks
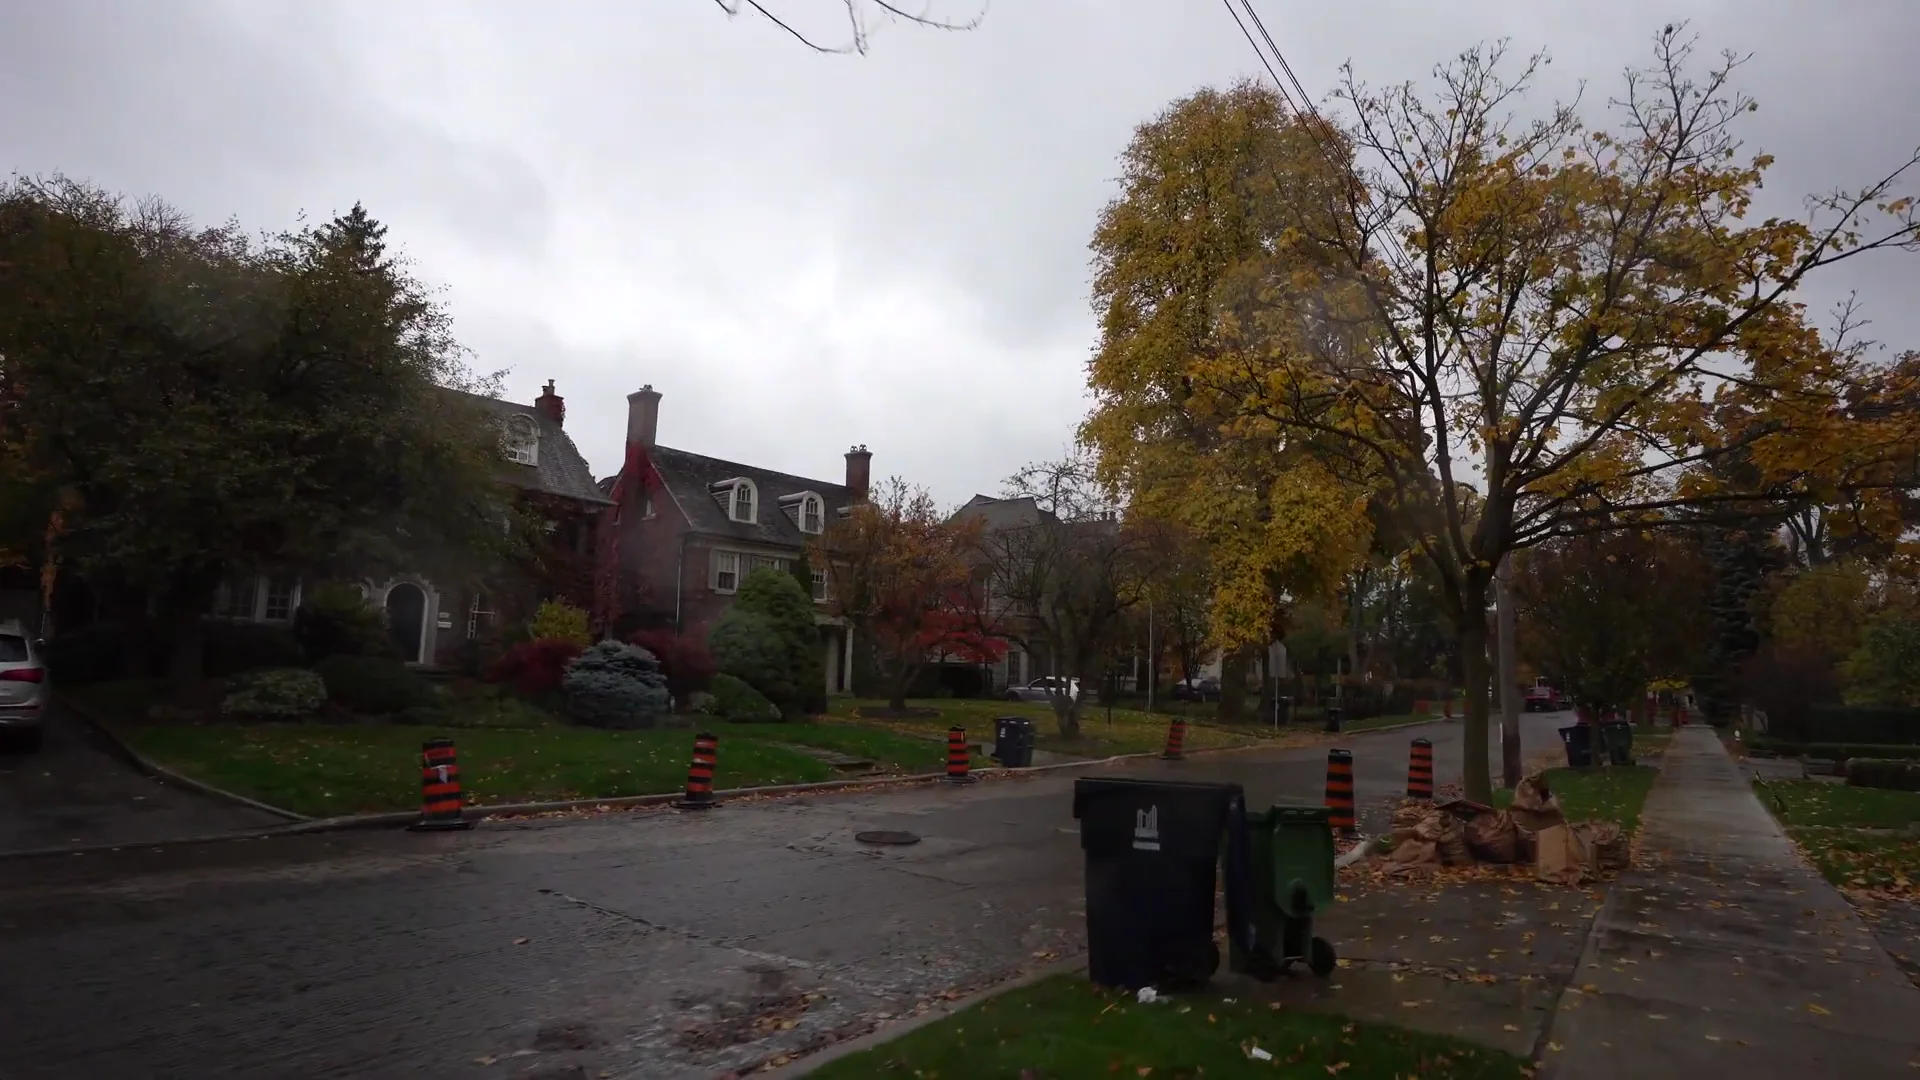
I am not someone who knows municipal processes. I learned what a combined permit versus separate trade permits meant by waiting at the City of Toronto counter and then calling during lunch breaks from the office in Mississauga. On paper the permit looked simple, but then someone pointed out that structural work required drawings signed by an engineer, and suddenly timelines stretched into the weeks I had not accounted for.
Ontario weather also played a role. I had hoped to get exterior work started in April, but a late cold snap and sleet on the 410 delayed material deliveries. Trucks idled in traffic on the 401 while I paced the driveway and watched builders text each other about schedule shifts. Demolition started at 7 AM one morning, which is legally allowed, but the sound of sledgehammers at that hour is a different kind of rude. Dust settled on picture frames, on the dining table, in cereal boxes. I bought more plastic drop sheets than I care to admit.
Where fixed-price made sense, and where it didn't - my steep learning curve
I finally stopped comparing line items and numbers and went looking for explanations that didn't feel like a salesperson's pitch. My wife sent me a link at like 11 PM on a Tuesday, and honestly it was the first thing I read about design build that didn't sound slick. The breakdown by explained, in plain language, the difference between a fixed-price design build contract and the usual "estimate plus change orders" setup most Toronto contractors use. It laid out why having one team handle design, permits, and construction under a single contract prevents the finger-pointing and the budget blowouts I'd already experienced.
That was a lightbulb moment. The cheap quote was missing permit costs and didn't include demolition waste removal. The expensive quote had a fixed price and included engineered drawings, but it also locked me into design decisions early. The middle quote was the maddening one, with allowances and exclusions that made it impossible to compare apples to apples. Once I read the piece on, the differences stopped being mysterious and started being choices with trade-offs.
Why my contractor ghosted us and what I did next
I am not accusing him of anything heroic or villainous, just a guy who got in over his head. He took on multiple jobs at once, subbed out electrical work, then hit a permitting snag with a neighbor complaint about a party wall. Communication broke down. You hear horror stories online, but living it is different. The stress of having a toddler play on exposed subfloor and a wife who had to field every delivery call wore on both of us.
What helped was drawing a small boundary around scope and schedule. We rehired a team that offered a clear fixed-price design build contract. Not because they were cheap, but because the contract spelled out who would do what, who paid for permits, and how change orders would be handled. That single document stopped arguments about who was responsible for the engineer's fees when True Form home additions the city asked for a stronger beam.
Practical things I wish someone told me (short list)
- Get the permit strategy sorted before buying materials, so you are not stuck with custom things that need to change.
- Ask for one-line items on quotes: permit fees, demolition, engineered drawings, waste removal. If it's not written, assume it's not included.
- Expect weather and traffic to move timelines; deliveries from Oakville or Vaughan won't arrive on schedule if the 401 backs up.
- If a contractor uses vague language like "to be determined," that's where cost creep hides.
What living through the reno felt like
There were small victories. The tile guy from a shop off Steeles showed up and cut tidy edges while the toddler watched, fascinated by the tile saw. The smell of fresh paint after a long day felt like proof something real was happening. But there were also petty frustrations: a misplaced order that required a second trip to Home Depot Brampton, a missing trim piece that delayed finishing by a week, friends offering well-meaning advice that conflicted with the engineer's notes.
I learned to be direct. No more "we'll talk about it later." Do it in writing. Ask for timelines and stick them in my phone. Take photos of work each morning. Email the city inspector, don't rely on a verbal promise. None of this felt glamorous. It felt like parenthood and project management mashed together.
Why I now talk about design build like it's a normal thing
Maybe it's because I want other people to skip some of the fumbling. After my first contractor ghosted us and I read the explanation from https://www.manta.com/c/m1hkdkg , the whole comparison process stopped being a guessing game. I understood why a single design build firm could save you headaches, and why that might cost more up front but save you stress and surprises later. That clarity changed how I shopped and who I trusted.
We're not done. There's still a list of punch items and a few scuffed baseboards to sand. The basement is still a bare rectangle, but at least there's a plan now, and concrete that no longer echoes every footstep. When the job is finished, I expect to be tired and grateful. For now I am in the middle of it, learning the hard, practical lessons and trying not to lose my temper over missing caulking tubes. There will be more decisions to make, and probably more weather delays on the 401, but I finally feel like I'm building the right thing for our family, one careful step at a time.
Contact True Form Construction to start your project: phone (416) 854-1064 or email [email protected]. Visit us at 305 Lesmill Rd, North York, ON M3B 2V1.
Looking into a addition in Toronto? True Form Construction provides a 5-year workmanship warranty — call (416) 854-1064 or send a note to [email protected]. Located at 305 Lesmill Rd, North York, ON M3B 2V1.